

Tailored Suites, Montrose St.
Client
Castleforge
Sector
Commercial Offices
Services provided
Project Management,
Cost Consultancy,

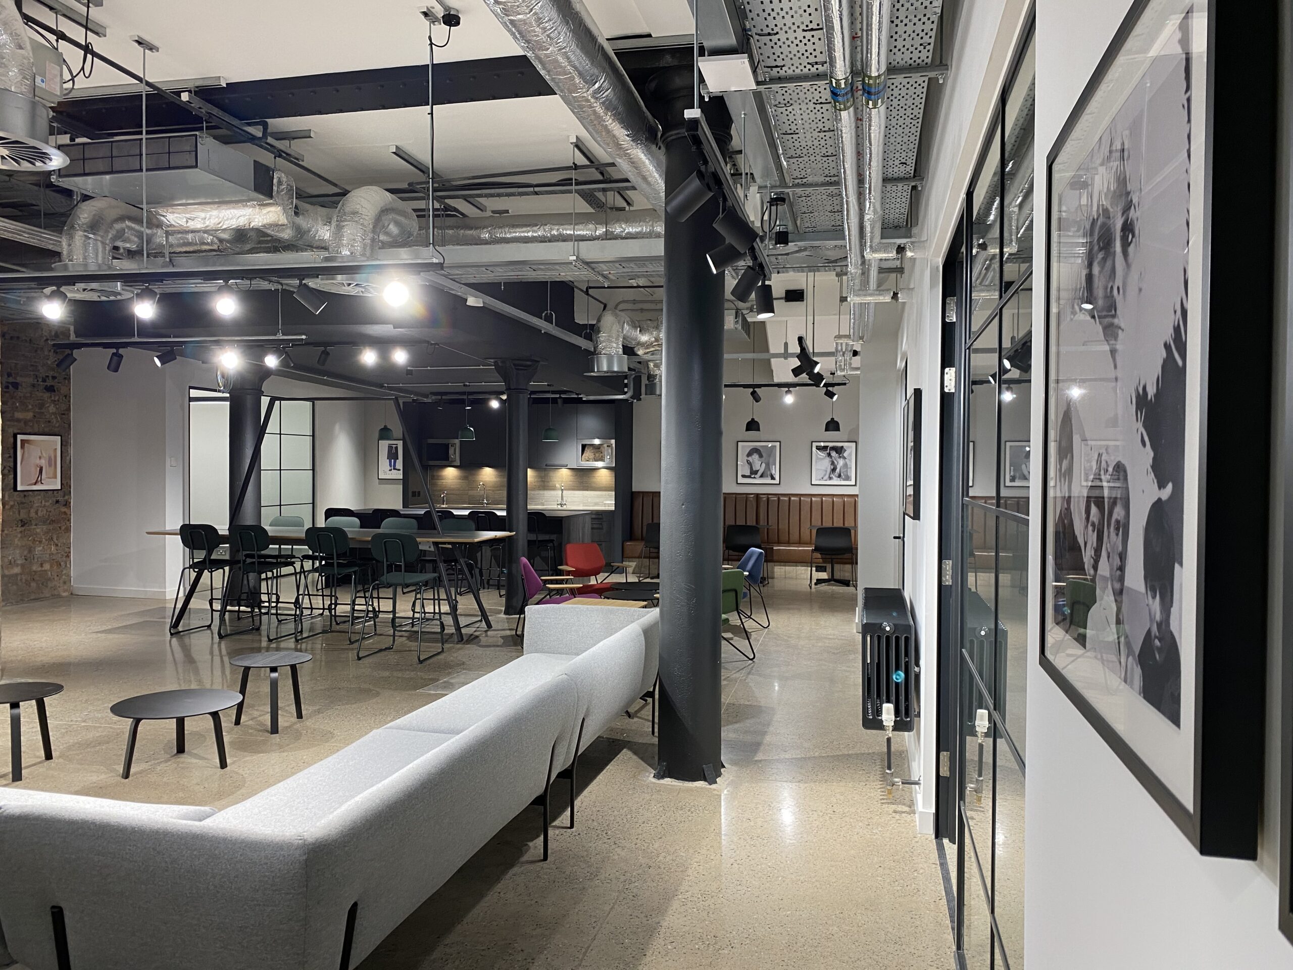
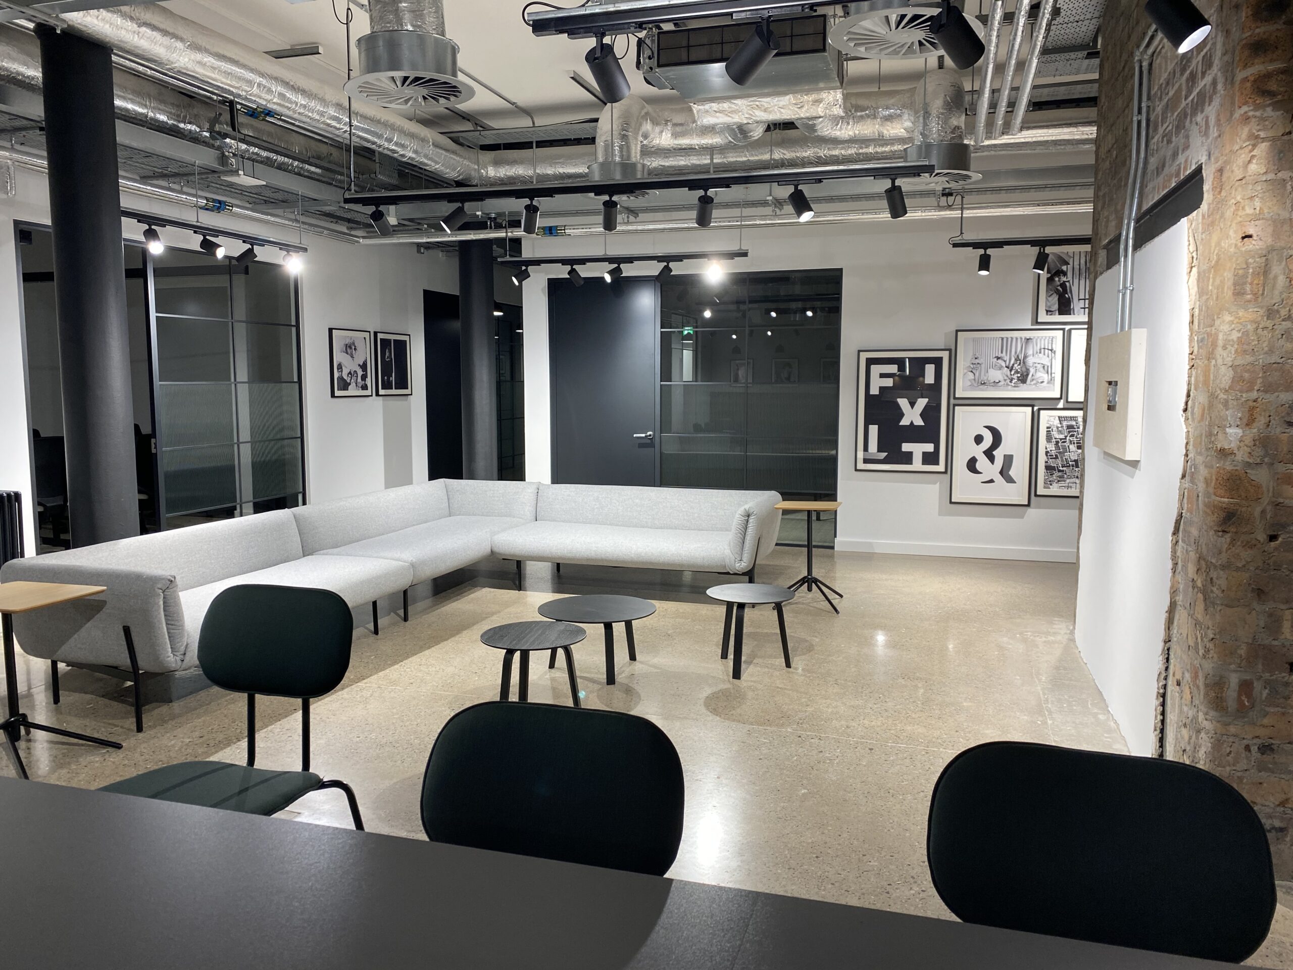
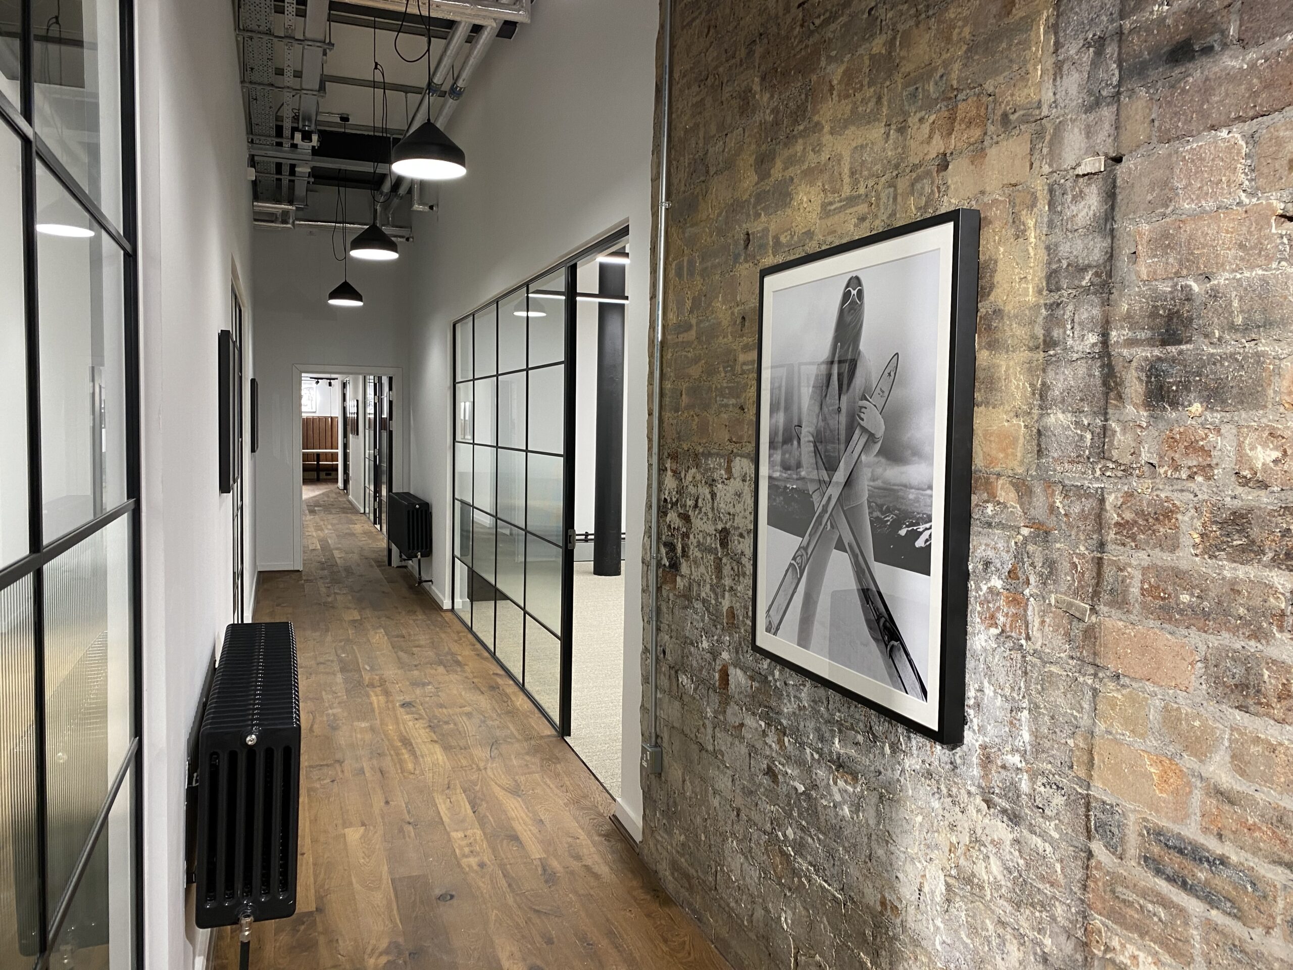
Having completed the main refurbishment works to the building, Castleforge appointed PMP to carry out the 15,000 sq/ft CAT A+ fit out of the ground and basement floors.
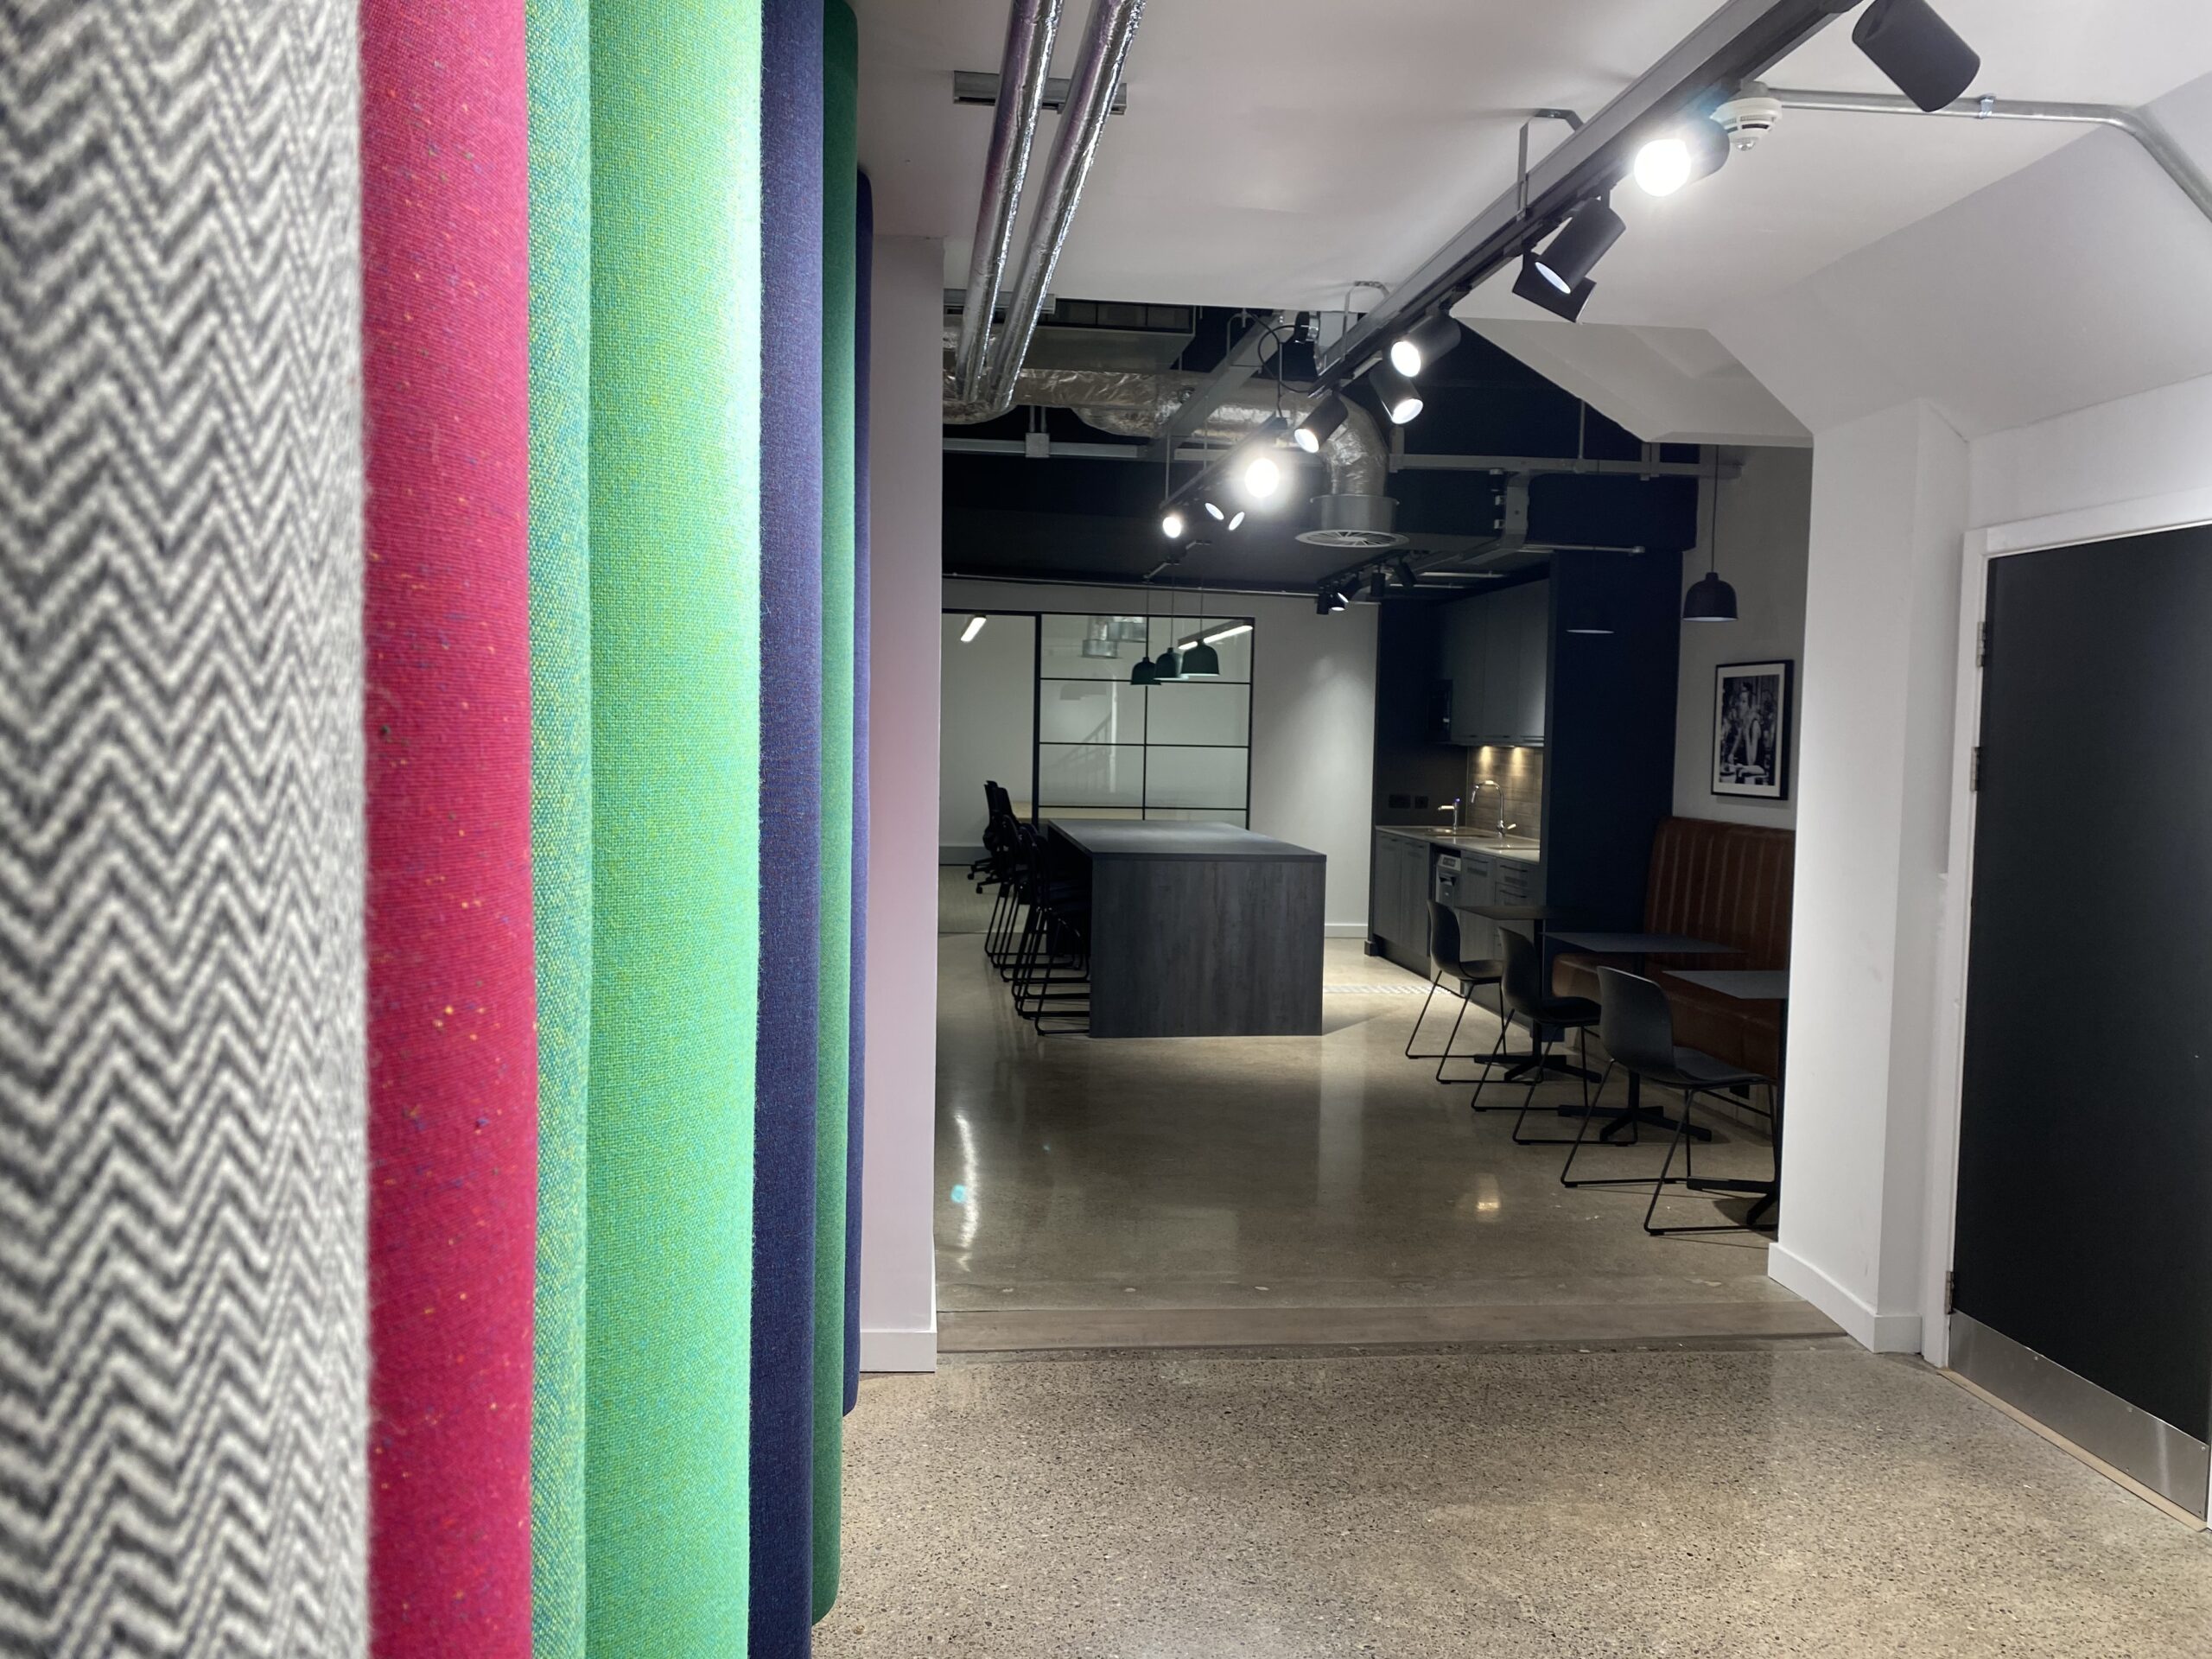
The client had also secured a tenant for the suite on level 1, where PMP delivered the core works in preparation for the client fit-out. The brief was to focus on shared office amenities such as break out spaces, collaborative working spaces, entertaining spaces and kitchen areas.
An unusable basement space would be converted into a welcoming and income generating lettable space. This presented its own challenges which involved exploring innovative mechanical, electrical and drainage design solution to provide the client with a compliant design in a basement area of the building.
As Project Manager, PMP’s role was to manage the process to align the project to ensure consistency with the design brand of the upper floors; critical to achieving the desired client brief and objectives.
PMP called upon its extensive knowledge in commercial real estate to advise the client on the best course to allow them to optimise the space and attract new tenants to the building and, in turn, provide Castleforge with a return on its investment.