

Skip to content
PMP – PMP
PMP – PMP
  • ABOUT US
    • ABOUT US
    • COMMUNITY
    • PEOPLE OF PMP
    • SUSTAINABILITY
  • PROJECTS
  • NEWS
  • OUR TEAM
  • CONTACT US
    • BRISTOL OFFICE
    • EDINBURGH OFFICE
    • GLASGOW OFFICE
    • LONDON OFFICE
    • MANCHESTER OFFICE
Search:
Instagram page opens in new windowLinkedin page opens in new window
  • Our Services
    • Residental
    • Commercial Office
    • IndusTrial Hospitality and Leisure
    • Retail
    • Healthcare
    • Public Sector
    • Building Surveying
          • Building Surveying

            • CONTRACT ADMINISTRATOR
            • PRINCIPAL DESIGNER
            • TECHNICAL DUE DILIGENCE
            • PROJECT MONITORING
            • EMPLOYER’S AGENT
            • DILAPIDATIONS: LANDLORD AND TENANT
            • SCHEDULE OF CONDITION
            • MEASURED SURVEY
            • EXPERT WITNESS
            • DISPUTE RESOLUTION
            WhatsApp Image 2025-06-20 at 11.54.26
    • Project Management
          • Project Management

            • PROJECT MANAGEMENT
            • PRE CONTRACT
            • POST CONTRACT
            • POST COMPLETION
            WhatsApp Image 2025-06-20 at 11.57.00
    • Cost Management
          • Cost Management

            • QUANTITY SURVEYING
            • PRE CONTRACT
            • COST PLANNING
            • FEASIBILITY & COST APPRAISAL
            • PROCUREMENT ADVICE
            • MASTERPLANNING
            • COMMERCIAL BID SUPPORT
            • VALUE MANAGEMENT & ENGINEERING
            • NEGOTIATION & BUILDING CONTRACTS
            • POST CONTRACT
              • POST CONTRACT COST CONTROL
              • CONTRACT ADMINISTRATOR
              • EMPLOYER’S AGENT
            • DEVELOPMENT APPRAISAL
            • EXPERT WITNESS
            • REINSTATEMENT COST ASSESSMENTS
            WhatsApp Image 2025-06-20 at 12.10.29
  • ABOUT US
    • ABOUT US
    • COMMUNITY
    • PEOPLE OF PMP
    • SUSTAINABILITY
  • PROJECTS
  • NEWS
  • OUR TEAM
  • CONTACT US
    • BRISTOL OFFICE
    • EDINBURGH OFFICE
    • GLASGOW OFFICE
    • LONDON OFFICE
    • MANCHESTER OFFICE

St Andrew Square, Edinburgh

Client
St Andrews Square
Sector
Commerical
Services provided

Principal Designer, Project Management,

Edinburgh

St Andrew Square, Edinburgh

Project Overview

Ardstone Capital announces completion of their exceptional new project at 24 St Andrew Square, Edinburgh.

Developed on behalf of CBRE IM and the Ardstone Regional Office Fund the building occupies one of the best locations in Edinburgh’s city centre.

Situated in the heart of Edinburgh’s prestigious New Town conservation area, 24 St Andrew Square occupies a prime position within the city’s commercial and cultural core. Located within a listed Building within UNESCO World Heritage site.

Despite its exceptional location, the building’s outdated interior and inefficient layout limited its appeal to modern occupiers and required a significant upgrade to attract premium tenants.

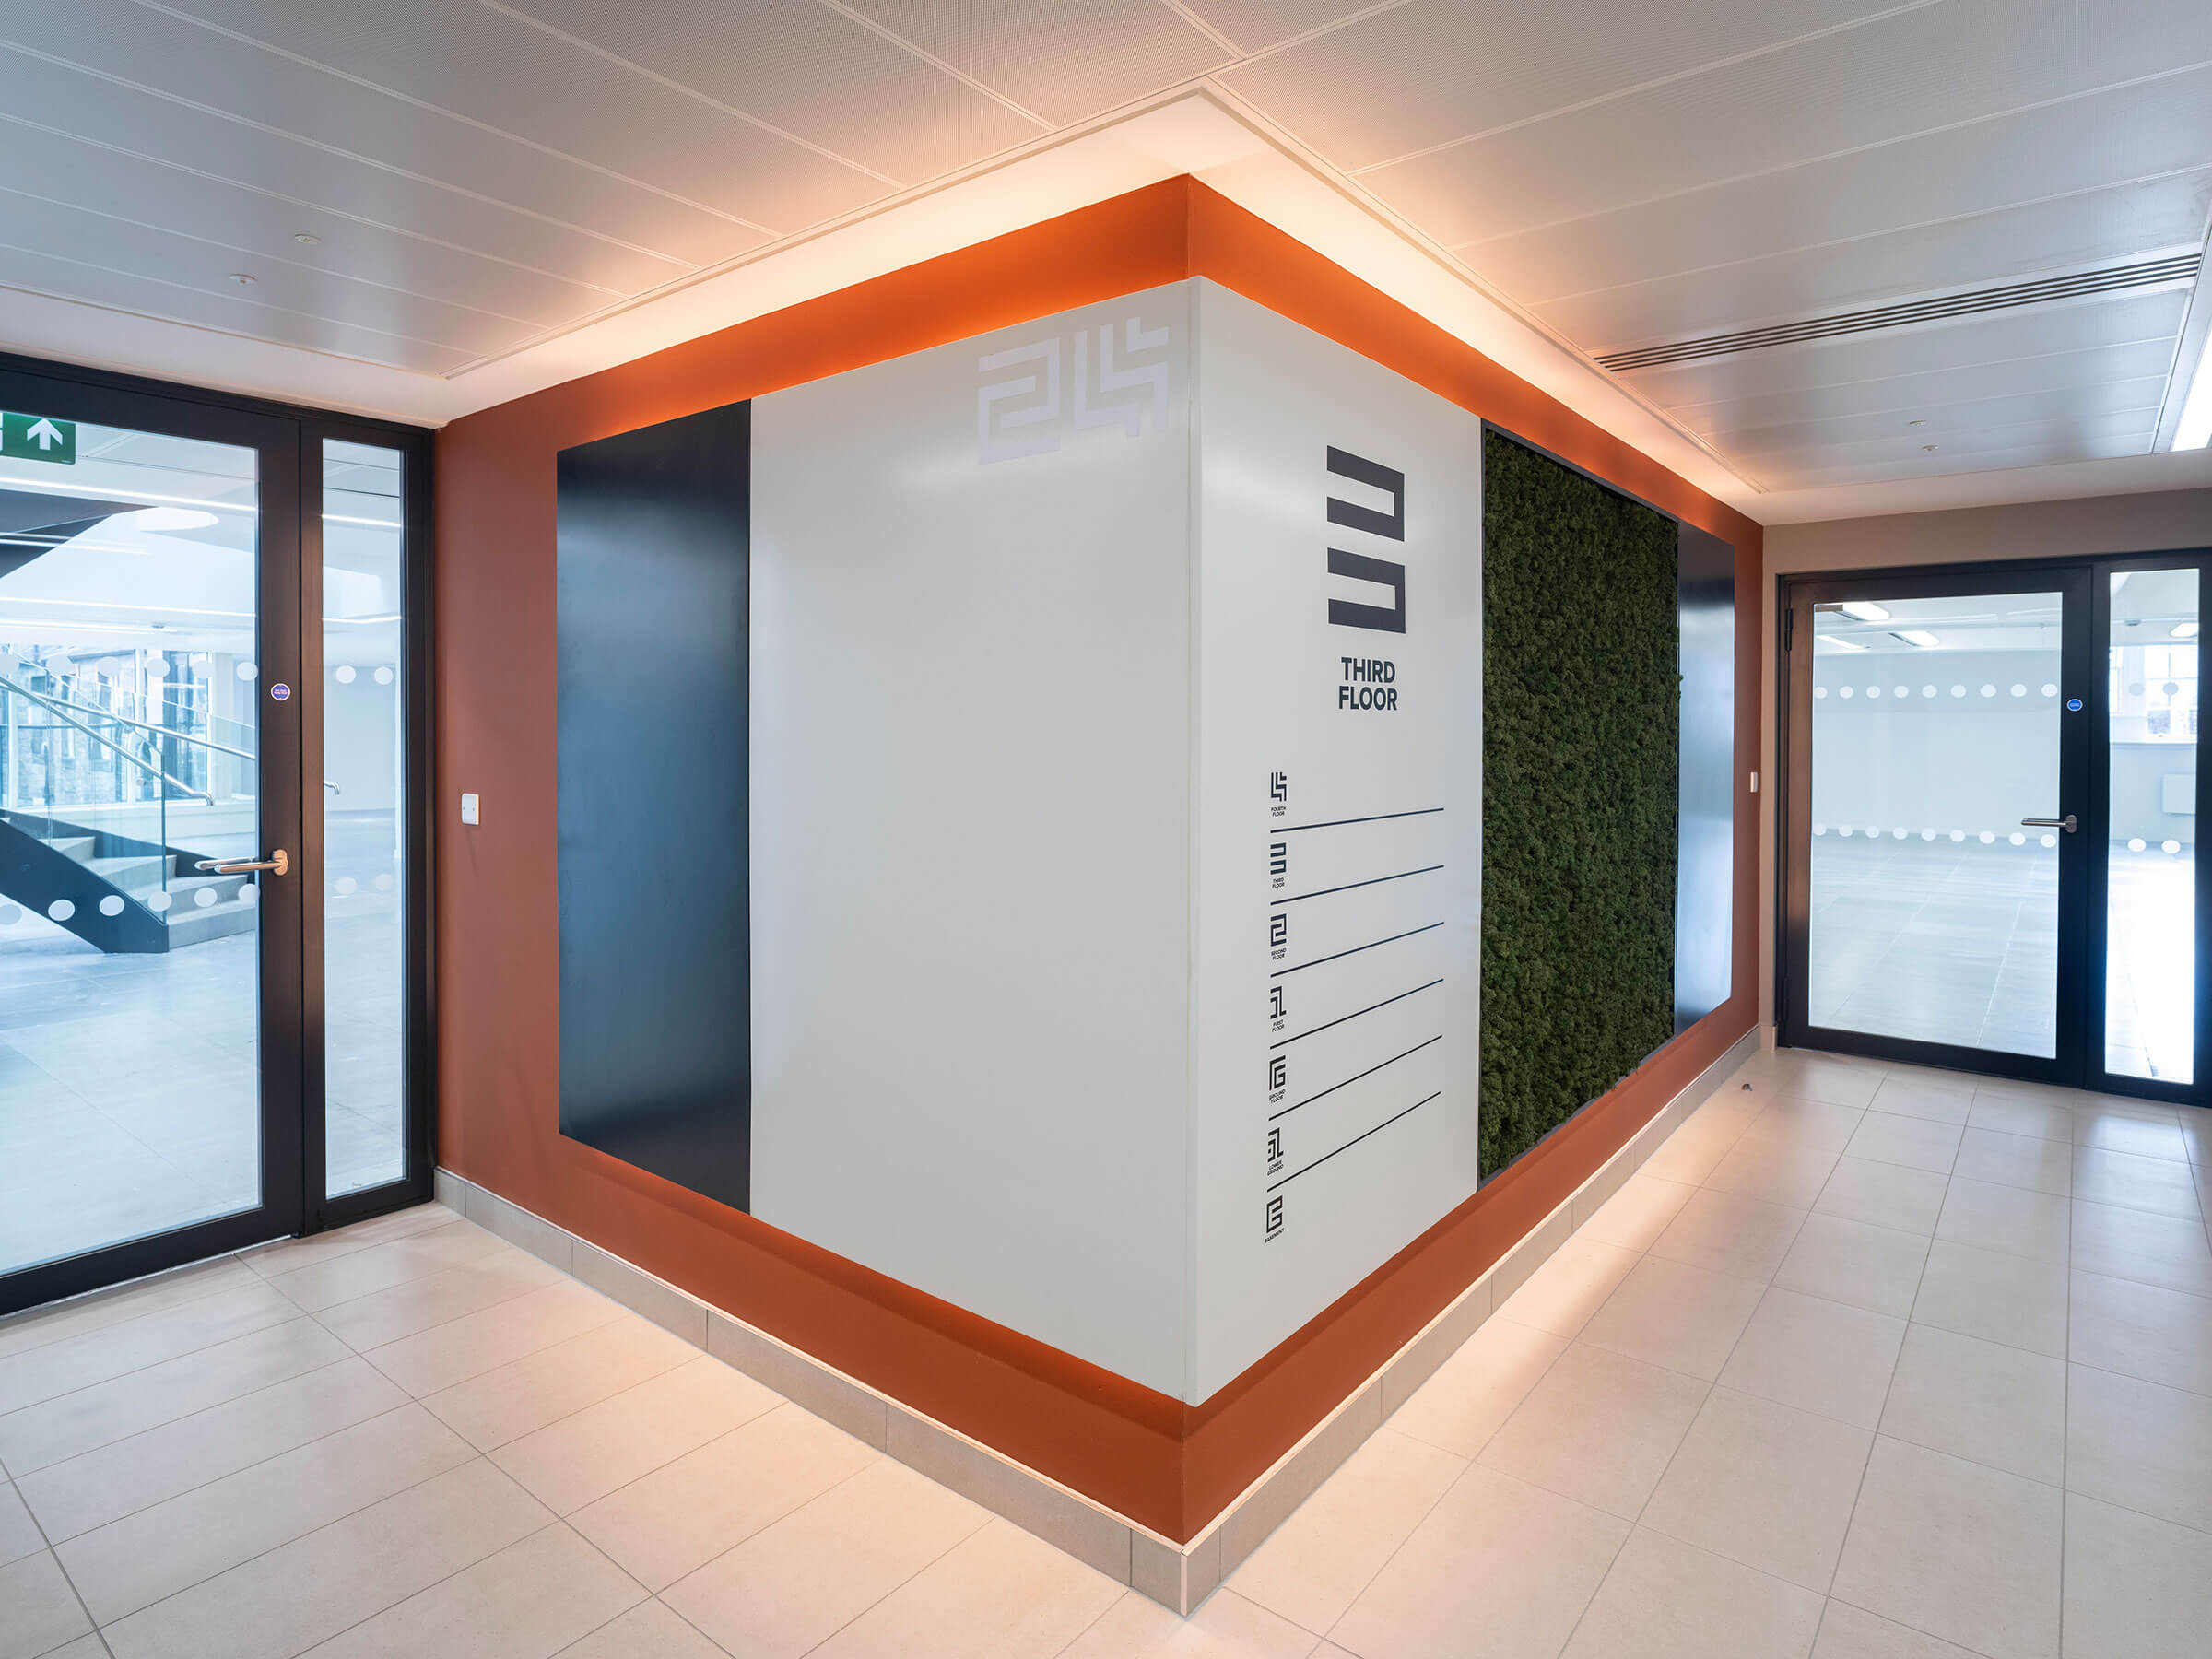
A comprehensive refurbishment was undertaken to reposition the asset within the premium office market. The design approach balanced heritage sensitivity with contemporary workplace demands, focusing on wellbeing, sustainability and accessibility.

Led by PMP, this project is now shortlisted for multiple industry awards and forms part of a wider portfolio of high-quality redevelopments delivered by the team.

The Challenge

  • Modernise a listed Georgian property while preserving its historic character
  • Improve functionality and spatial efficiency
  • Enhance occupier experience to attract high-quality tenants
  • Deliver strong sustainability performance within an existing structure

Design Approach

Reimagining Arrival & Accessibility
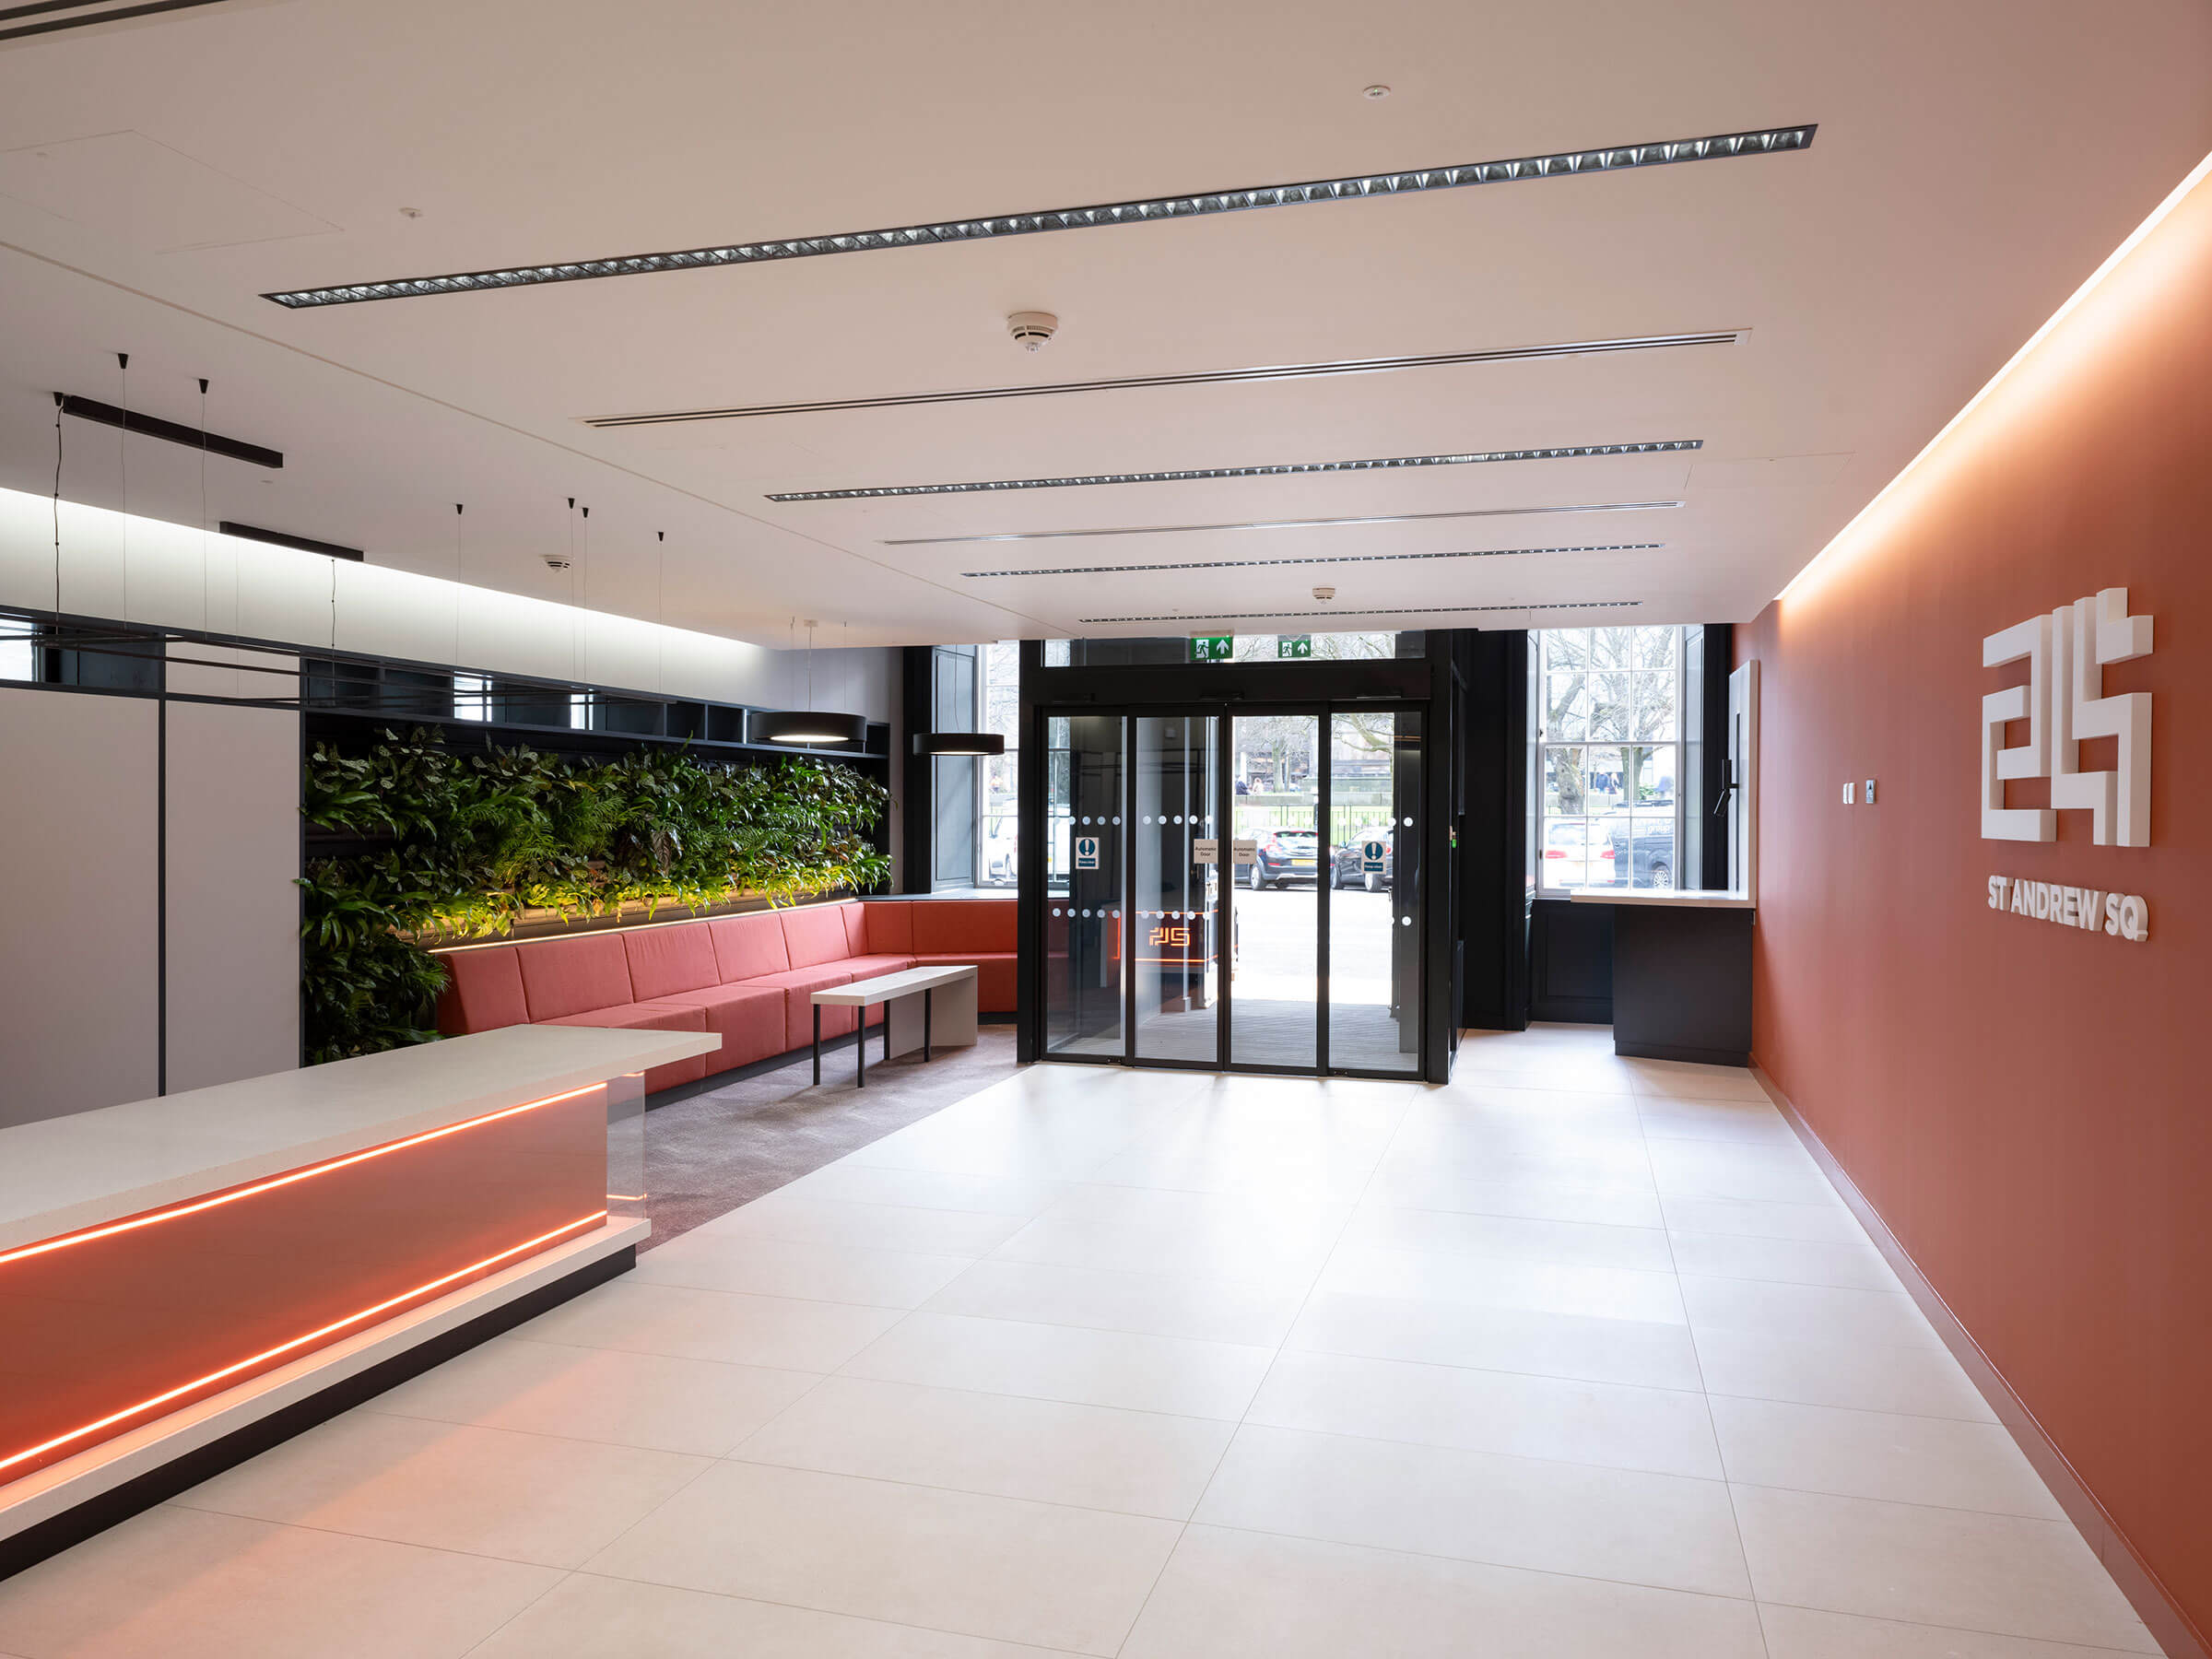
The original entrance lacked presence and functionality. The reception has been significantly enlarged to create a welcoming, light-filled arrival space to create a sense of arrival. The redesign introduces natural light, biophilic elements and a dedicated waiting area.

Accessibility was improved through the installation of a high-quality platform lift, sensitively integrated within the heritage context. Traditional railings, removed in the 1960s, were also reinstated to restore the building’s original character.

Meeting sustainability targes and maximising under utilised space informed the approach to the design and meeting its energy efficient status.

High-spec welfare facilities including changing rooms, showers, a drying room and bike repair station and cycle storage.

Maximising Space & Value
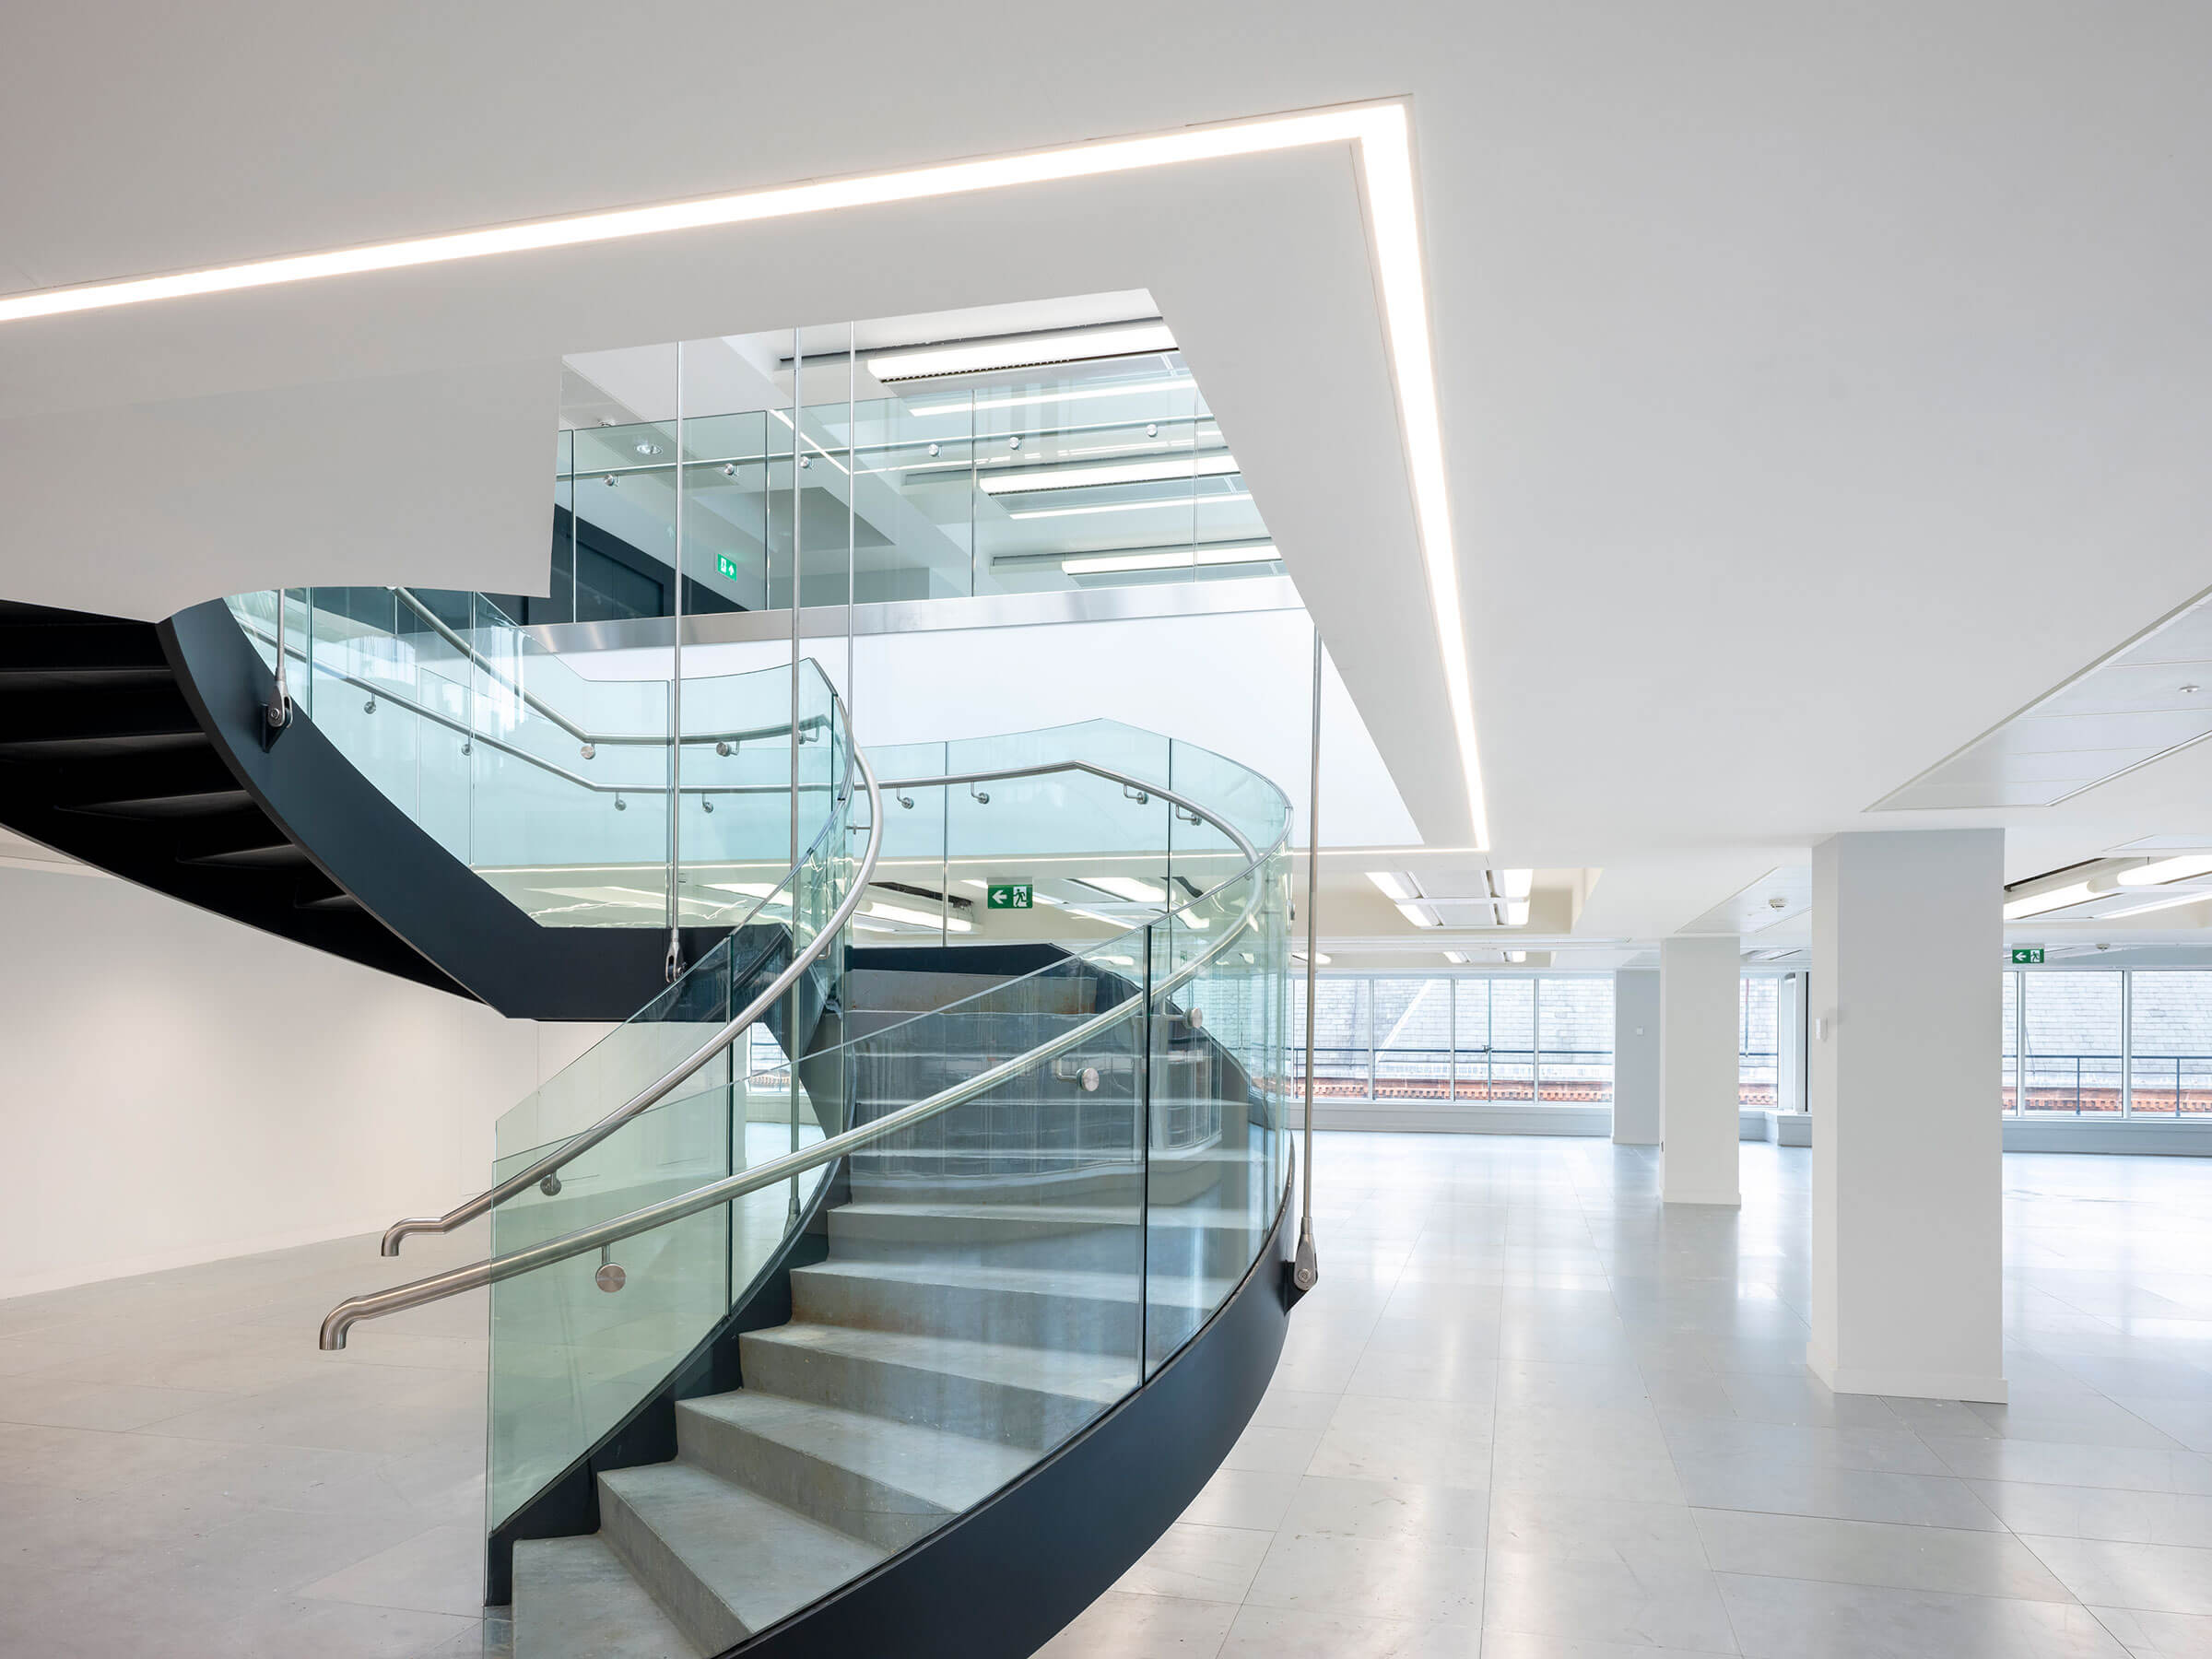
Unlocking the potential of the upper floors was central to the project’s success. Extending the top floor increased both usable area and ceiling height, while a new spiral staircase connects levels to create a cohesive, premium office suite. Enhanced views across St Andrew Square were achieved by remodelling outdoor space.

Attention to detail, such as lowering dormer window sills, enhances views across St Andrew Square and strengthens the connection to the surrounding environment.

Sustainability Strategy

Sustainability was a core driver of the refurbishment:

  • BREEAM: Excellent
  • EPC Rating: A
  • Energy Strategy: Fully electric building powered by air source heat pumps
  • Carbon Impact: Over 5,000 tonnes of carbon saved by refurbishing rather than rebuilding

The project demonstrates how heritage buildings can be successfully adapted to meet modern environmental standards. The building has achieved BREEAM Excellent, EPC of A and is now fully electric, powered by air source heat pumps. Refurbishment of the existing building has saved over 5,000 tonnes of carbon compared to building new.

Outcome

The refurbishment of 24 St Andrew Square has transformed a dated asset into a high-quality, future-ready workplace. By combining sensitive restoration with targeted interventions, the project delivers on multiple fronts. From sustainability to enhanced occupier experience, increased asset value to premium letting space, PMP’s involvement from conception to delivery has brought St Andrew Square back to the marketplace where demand outstrips supply of grade A offices.

Project Team

  • Client – Ardstone Capital
  • Property Agents – Cushman & Wakefield / Savills
  • Project Manager – PMP
  • Architect / Interior Designer – MLA
  • M&E Services – Cundall
  • Structural – Christie Gillespie
  • Quantity Surveyor – Thomas and Adamson
  • Planning Consultants – Montagu Evans
  • Contractor – Linear Design & Construct

Photography – Alan McAteer

Edinburgh_StAndrewsSquare

See Other Projects

RNLI (Royal National Lifeboat Institution)

Services provided
Condition Surveys

Edinburgh

6 St Andrew Square, Edinburgh

Client
Private
Sector
Commercial
Services provided
Quantity Surveying , Principal Designer , Cost Management , Project Management , Cost Consultancy

Edinburgh

St Andrew Square, Edinburgh

Client
St Andrews Square
Sector
Commerical
Services provided
Principal Designer , Project Management

Edinburgh

Milliners Wharf

Milliners Wharf, Manchester

Client
Redpath Bruce
Sector
Residential
Services provided
Quantity Surveying , Principal Designer , Cost Management , Building Surveying , Contract Administration

Manchester

Central Park, Leeds

Client
Squarestone
Sector
Commercial Office
Services provided
Dilapidation , Building Surveying

Manchester

Foregate Street, Chester

Client
Hunter REIM
Sector
Retail
Services provided
Defect Diagnosis , Principal Designer , Building Surveying , Contract Administration

Manchester

View all Projects
  • About Us
  • NEWS
  • PROJECTS
  • OUR TEAM
  • Building Surveying
  • Project Management
  • Cost Management
  • Contact us
  • PRIVACY POLICY
  • TERMS AND CONDITIONS
  • Join Our Team

Find us on:

Linkedin page opens in new windowInstagram page opens in new window
Go to Top